






$2,000.00 (Plus applicable taxes)
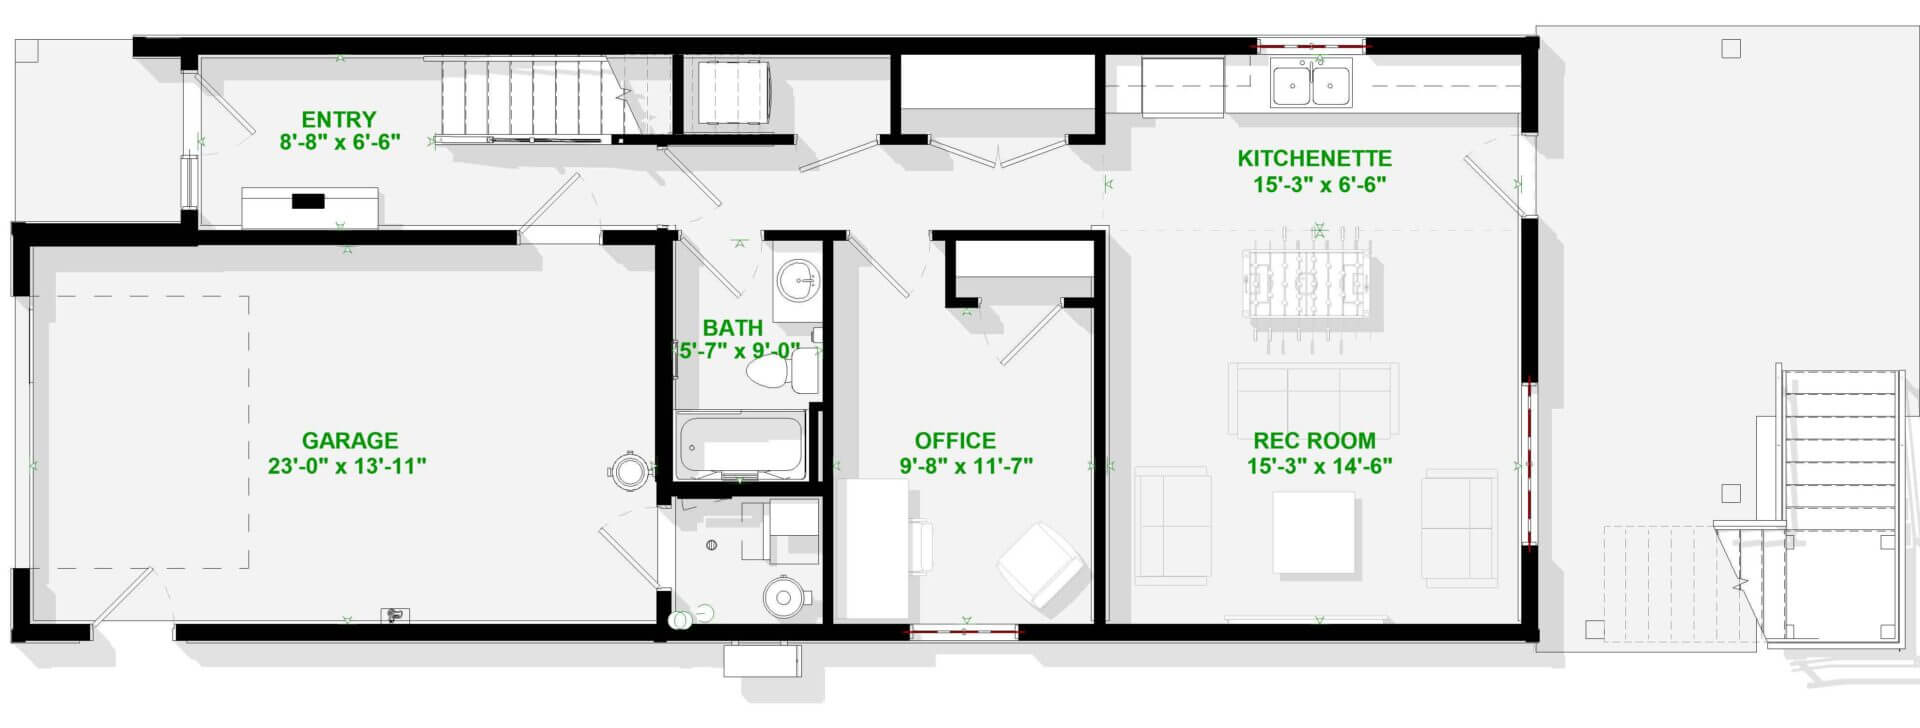
| Total Area | 2,926.12 sq ft |
|---|---|
| Bedrooms | 3 |
| Bathrooms | 4 |
| Garage Bays | 1 |
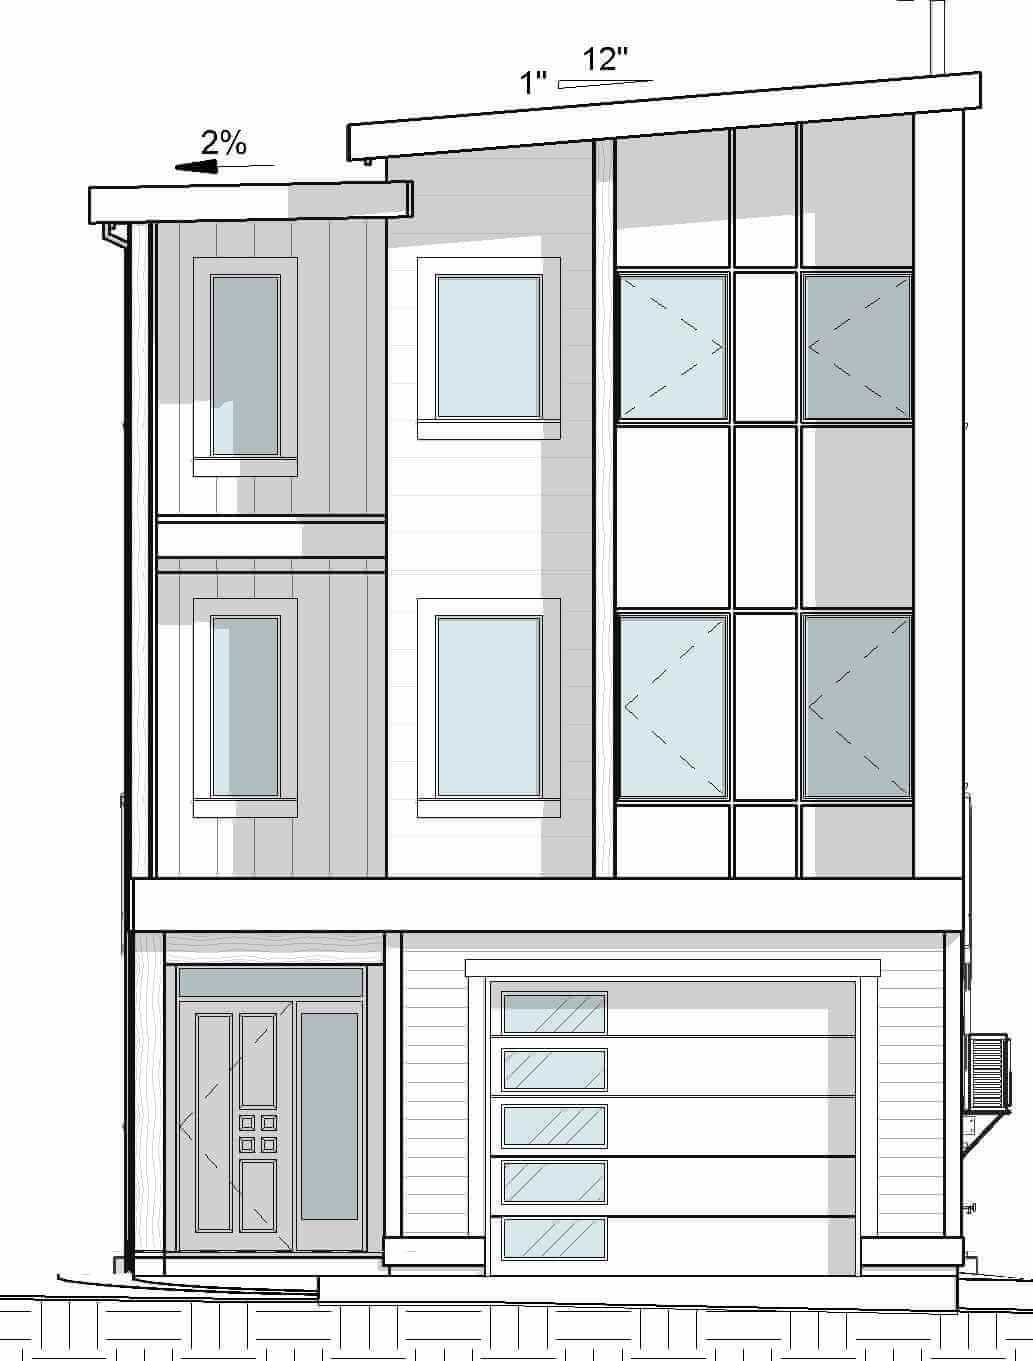
| Width | 22 ft |
| Depth | 69 ft |
| Height | 9.77 m |
| First Floor Area | 839.46 sq ft |
| Second Floor Area | 1,043.33 sq ft |
| Third Floor Area | 1,043.33 sq ft |
Stock plan prices are for as-is plans only with a generic site plan. Additional fees may be required which may include:
1. Hard copy prints,
2. Changes to plans at our standard hourly rate.
3. Updates to current building code and current bylaws,
4. Site specific site plan.
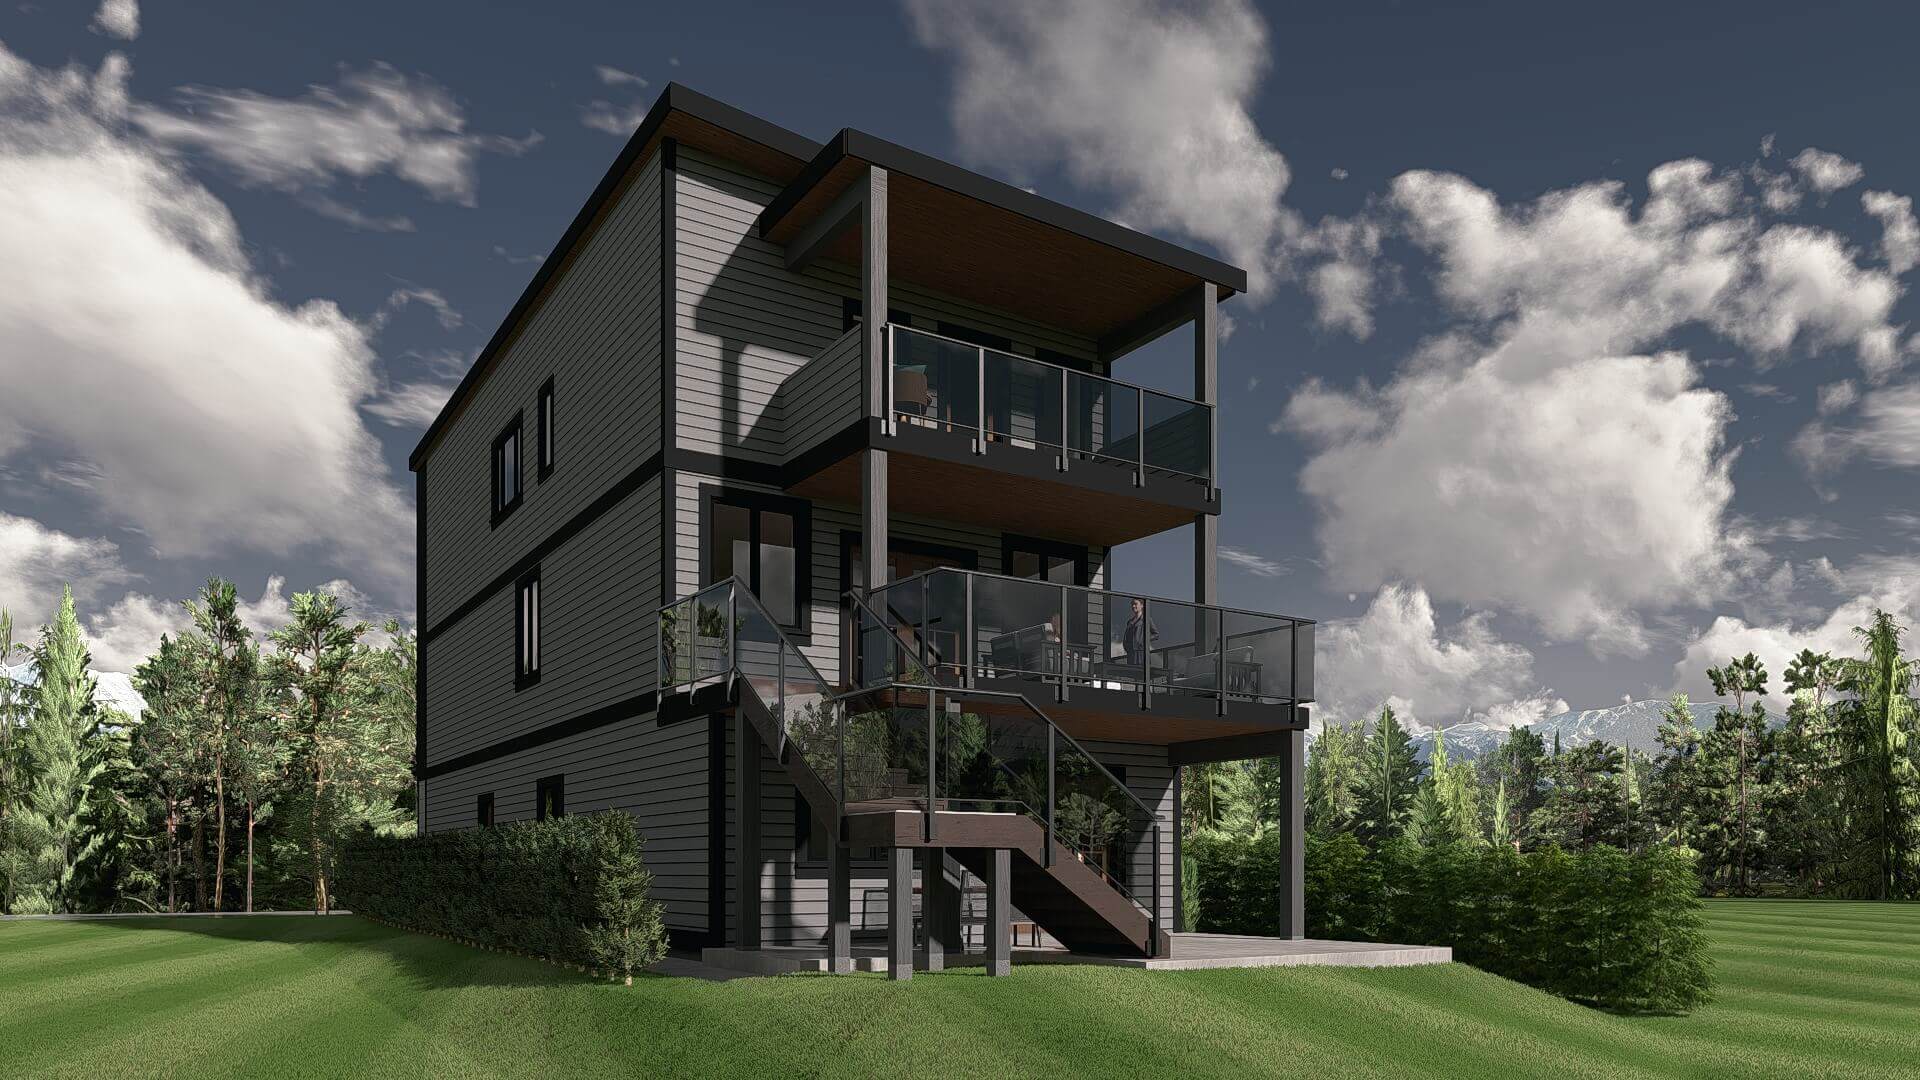
Bringing bold modern design to life. This custom three-story home is a perfect blend of contemporary style and warmth — featuring dramatic floor-to-ceiling windows, sleek dark trim, and rich warm wood accents that make a statement from the curb. The mixed exterior palette of crisp white siding, charcoal panels, and natural wood tones creates a striking contrast, while lush landscaping and a mountain backdrop set the scene for elevated everyday living. This is what happens when vision meets craftsmanship.


