$2,000.00 (Plus applicable taxes)
| Total Area | 3,207 sq ft |
|---|---|
| Bedrooms | 4 |
| Bathrooms | 2 |
| Garage Bays | 1 |
| Width | 40 ft |
| Depth | 56.08 ft |
| Height | 18.83 m |
| First Floor Area | 1,583 sq ft |
| Second Floor Area | 1,119 sq ft |
Stock plan prices are for as-is plans only with a generic site plan. Additional fees may be required which may include:
1. Hard copy prints,
2. Changes to plans at our standard hourly rate.
3. Updates to current building code and current bylaws,
4. Site specific site plan.
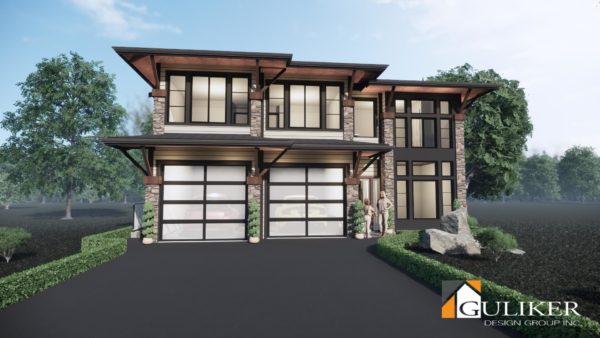
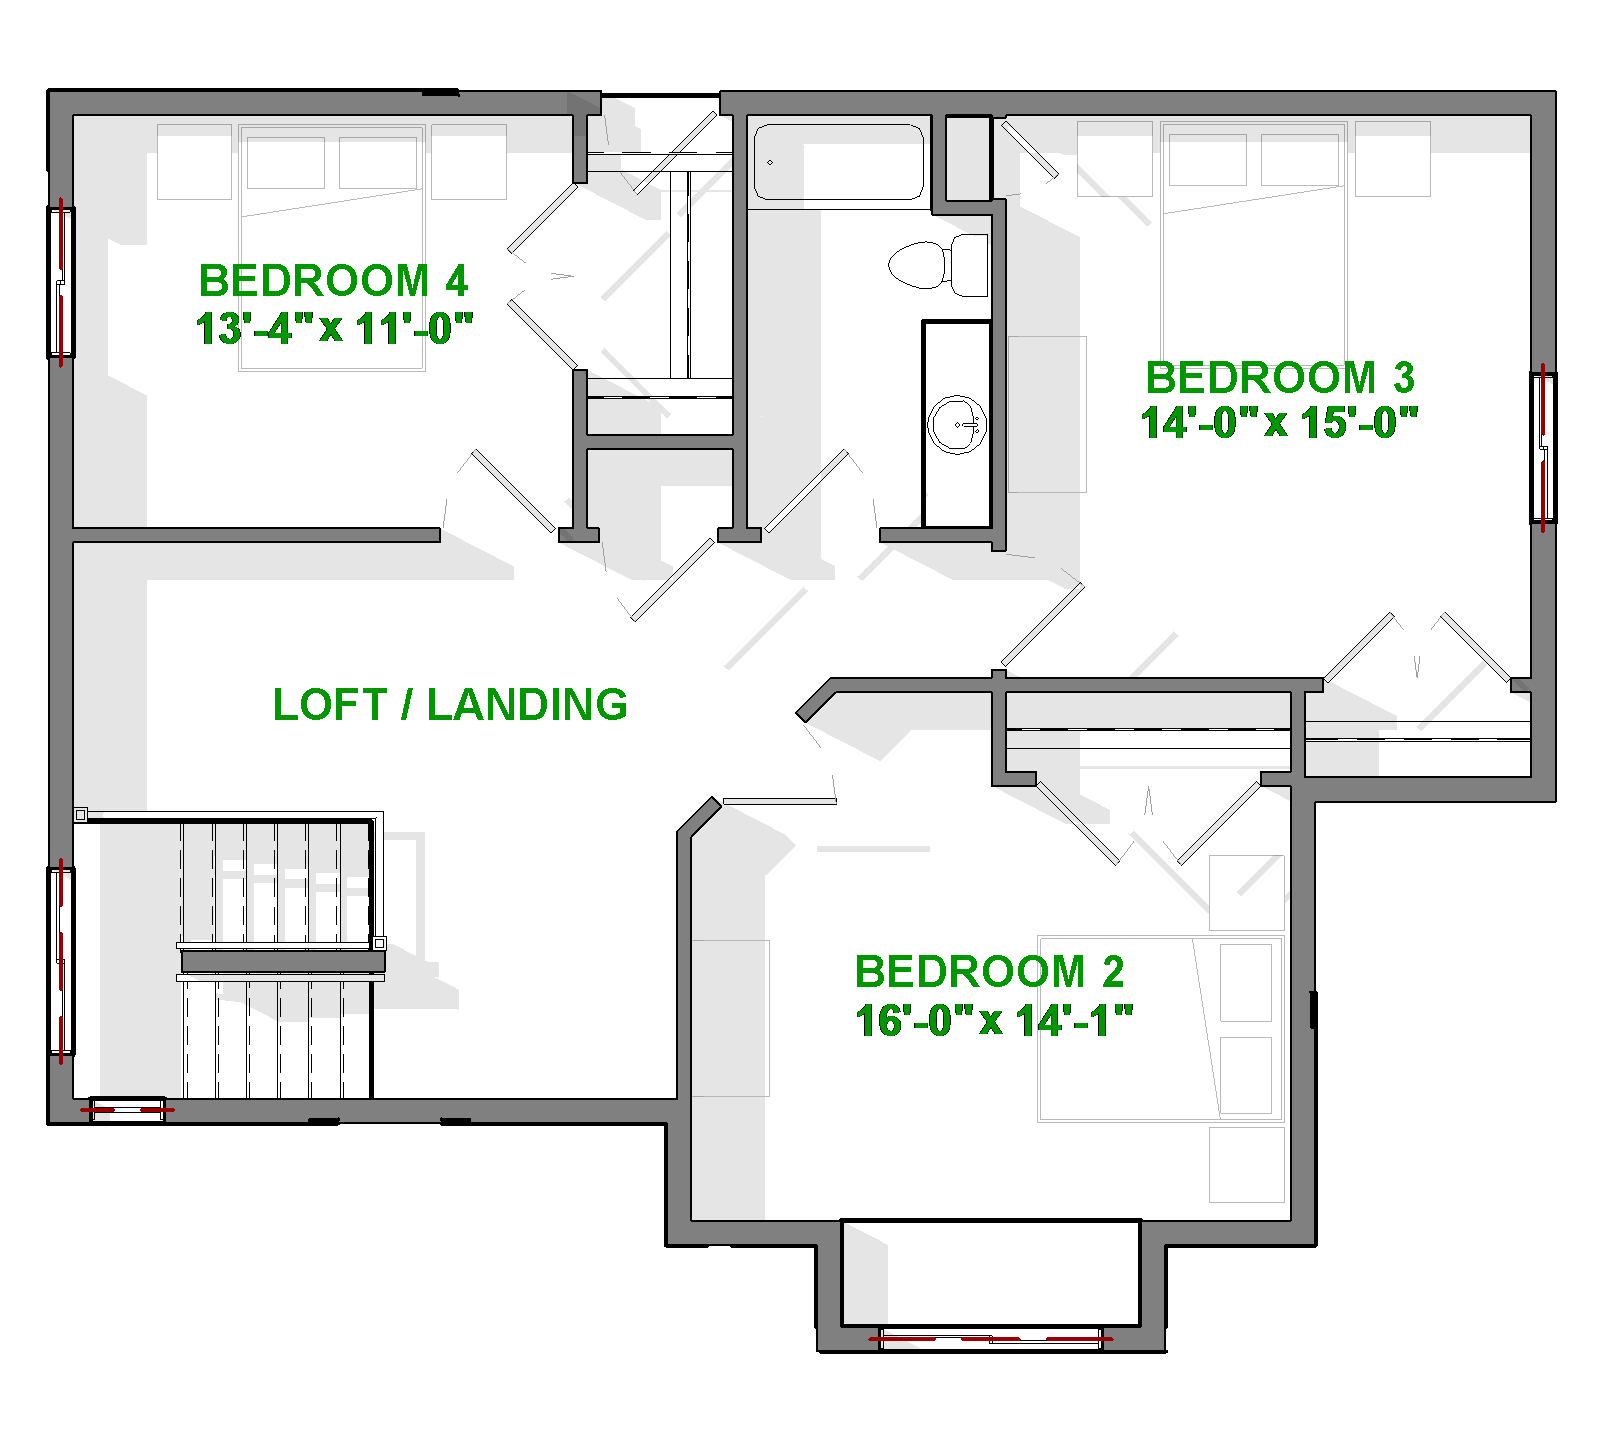
This striking contemporary home is family-friendly with progressive touches. An open concept living and dining area flows into a covered patio, inviting you to imagine dusky summer evenings hosting friends and family. Sweeping 9-foot ceilings elevate moods and enhance views as you relax on the main floor. Three bedrooms occupy the upper floor, while a luxurious master bedroom suite with a walk-in closet and bathroom provides maximum privacy on the main floor. This
home is 3,207 square feet is laid out with ingenious economy, spacious without being sprawling, elegant without excess. A 507 square foot garage is perfect for projects and a six-foot crawl space provides ample storage for an active family. This home facilitates both togetherness, family time in the den or meals in the dining areaóas well as the serenity and rejuvenation of private time. Why not have it all? Access this design to create the space that honours both your
traditional and modern sensibilities.