$800.00 (Plus applicable taxes)
| Total Area | 13,668 sq ft |
|---|---|
| Garage Bays | 7 |
| Width | 150 ft |
| Depth | 75 ft |
| Height | 33.5 m |
| First Floor Area | 11,250 sq ft |
| Second Floor Area | 2,418 sq ft |
Stock plan prices are for as-is plans only with a generic site plan. Additional fees may be required which may include:
1. Hard copy prints,
2. Changes to plans at our standard hourly rate.
3. Updates to current building code and current bylaws,
4. Site specific site plan.
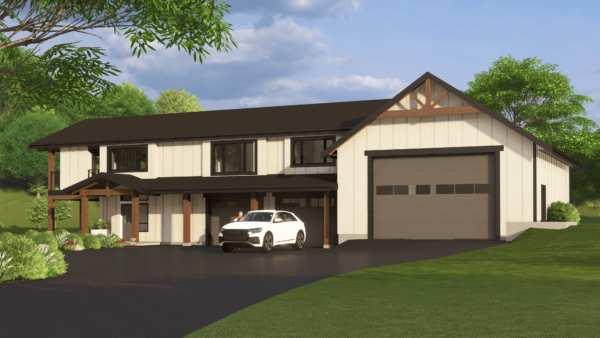
Offering 13,668 feet of floor area, the Farmer’s Outbuilding is ideal for storing heavy-duty equipment or use as a mechanic’s shop. The main bapenda pangkep floor is divided between three spacious bays, a storage room, and a convenient slot bonus office for on-site administrative activities. A mezzanine and a partial upper floor with a lounge and additional storage space maximize functional space. The Farmer’s Outbuilding is the exceptionally flexible and slot server thailand no 1 comfortable space every modern agriculturalist deserves.