

$1,200.00 (Plus applicable taxes)
| Total Area | 2,428 sq ft |
|---|---|
| Bedrooms | 3 |
| Bathrooms | 2 |
| Width | 51 ft |
| Depth | 56 ft |
| Height | 29.17 m |
| First Floor Area | 2,013 sq ft |
| Second Floor Area | 415 sq ft |
Stock plan prices are for as-is plans only with a generic site plan. Additional fees may be required which may include:
1. Hard copy prints,
2. Changes to plans at our standard hourly rate.
3. Updates to current building code and current bylaws,
4. Site specific site plan.
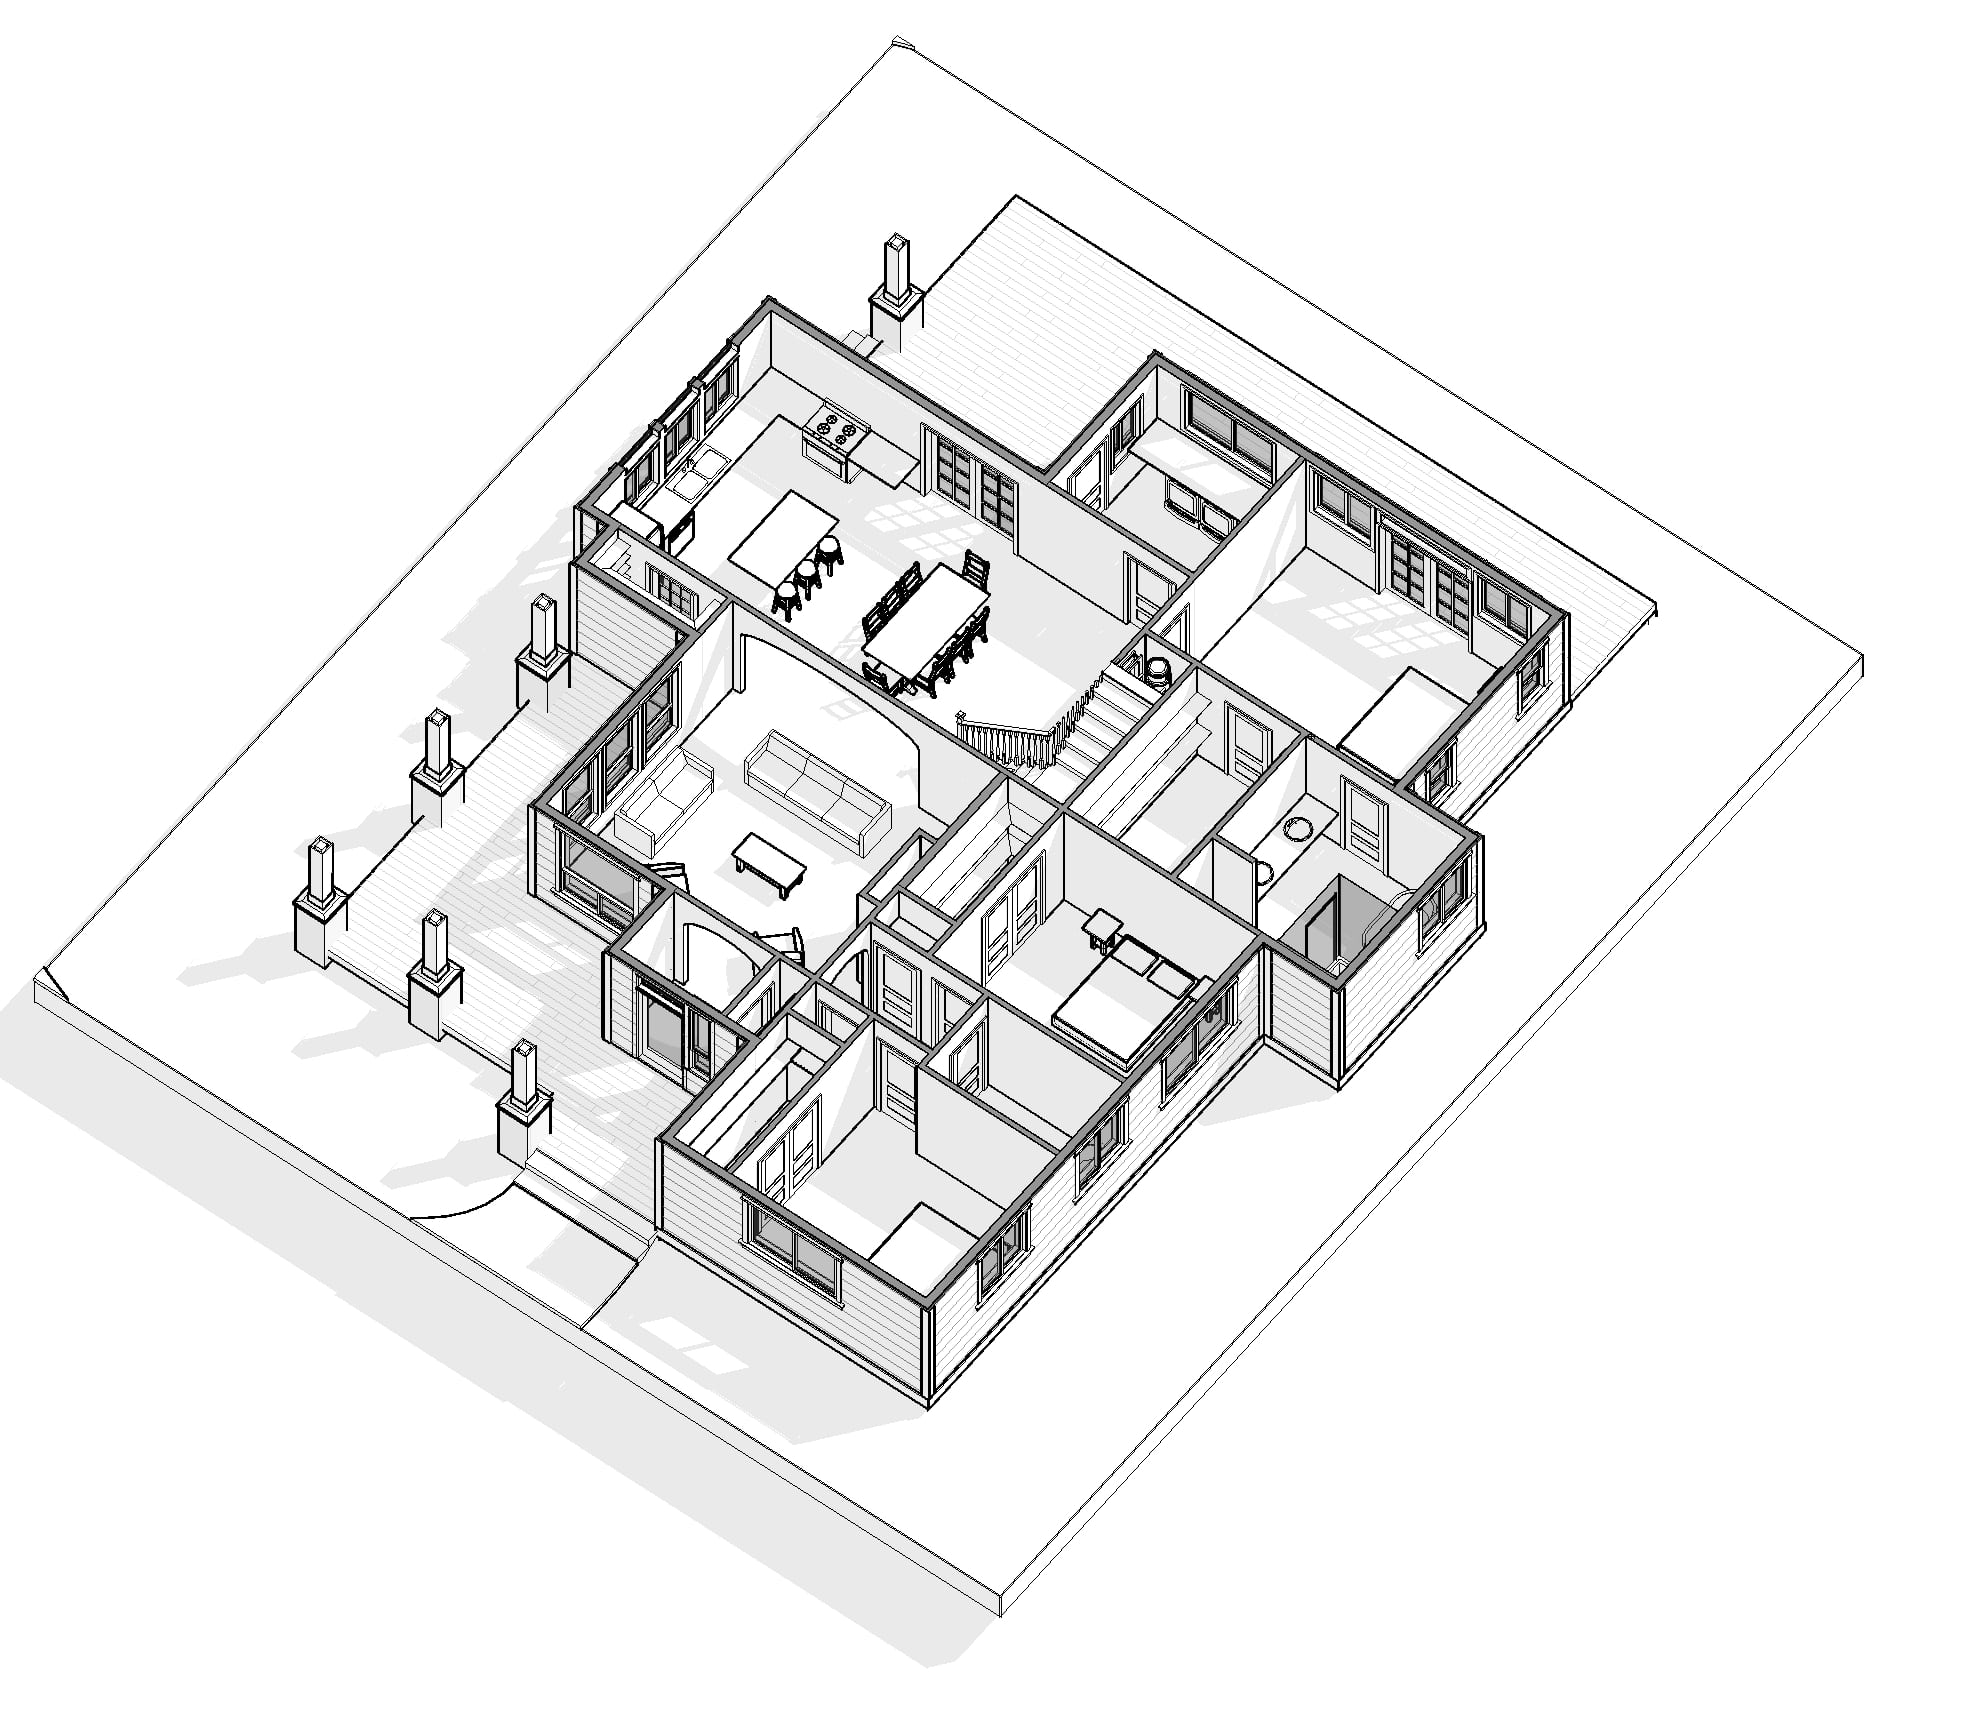
The Georgian is a uniquely beautiful family hideaway, a home whose gabled roofs and ornamental windows evoke visions of the countryside. A compact two-storey with Country and Farmhouse elements, its layout is dictated by importance of togetherness. That’s why the heart of this house plan is its open-concept kitchen, dining area, and family room. From this space, you can retire directly to a large covered deck surrounded by classical columns. Incidentally, this same deck can be accessed by the luxurious master bedroom, which has its own en suite and walk in closet. Two other large bedrooms flank a convenient bathroom on the main floor, making this an ideal home for families with infants or younger children. The upper floor is divided into a loft space that’s visible from the main floor, adding to the unique character of the home. Plus, an upstairs bonus room can be adapted for any number of purposes. If you want a home that’s designed to facilitate togetherness, you need the Georgian house plan.