




$6,000.00 (Plus applicable taxes)
| Total Area | 7,500.5 sq ft |
|---|---|
| Bedrooms | 5 |
| Bathrooms | 4 |
| Garage Bays | 4 |
| Width | 110 ft |
| Depth | 93.83 ft |
| Height | 28.67 m |
| Basement Area | 1,612.01 sq ft |
| First Floor Area | 2,571.93 sq ft |
| Second Floor Area | 3,316.56 sq ft |
Stock plan prices are for as-is plans only with a generic site plan. Additional fees may be required which may include:
1. Hard copy prints,
2. Changes to plans at our standard hourly rate.
3. Updates to current building code and current bylaws,
4. Site specific site plan.
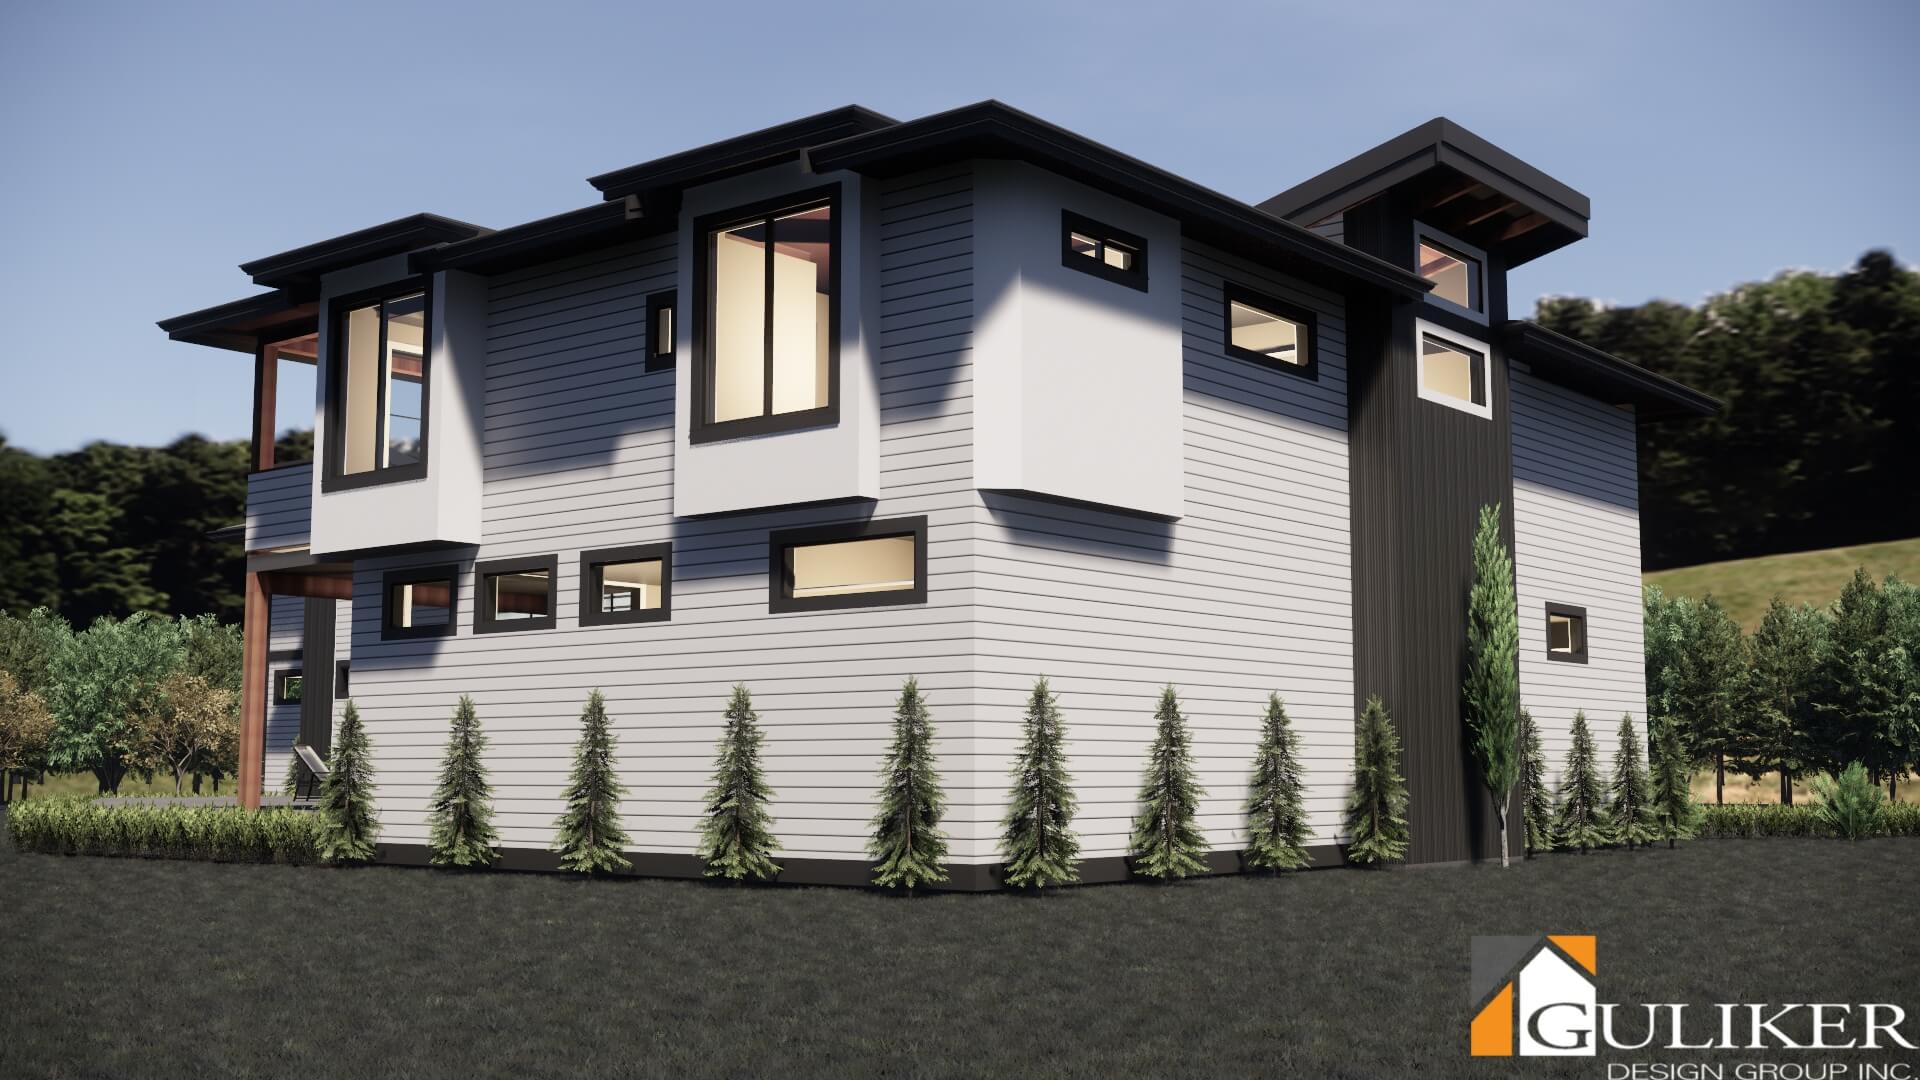
The Azalia is a study in the unabashedly contemporary and luxurious, a taste of Southern Gulf decadence that glamorizes any setting. At two storeys and over 7,500 square feet of finished floor area, it provides all the amenities you could desire—and a few you never imagined. Boldly jutting eaves sit above striking rectangular and mullioned windows, while its snaking footprint wraps around an outdoor pool and large covered deck. A delightful covered patio connects the main sections of the house, overlooking the pool. And that’s just the outside! Inside, a fully finished basement provides two large bedrooms with respective walk-in closets, as well as a rec room, media room, and bathroom. The main floor is a glorious open-concept space that’s all raised ceilings and natural light. The heart of it is its open-concept great room, dining room, and kitchen. But that’s not all—a short stroll away is an indoor gym, full workshop, and 4-bay garage. Upstairs is the type of master bedroom you would expect in a home like Azalia: with a large walk in closet and sprawling en suite, it’s the definition of luxury. Two additional bedrooms, a bathroom, and a rec room round out this floor. Choose the Azalia house design today for a sumptuous approach to living that always feels like vacation.
This plan is not a complete permit drawing set. The price of this plan is $2000 and the cost to finish the plans for building permit is $4000 for a total of $6000.


