$500.00 (Plus applicable taxes)
| Total Area | 17,280 sq ft |
|---|---|
| Bathrooms | 1 |
| Garage Bays | 2 |
| Width | 60 ft |
| Depth | 288 ft |
| Height | 21.76 m |
| First Floor Area | 17,280 sq ft |
Stock plan prices are for as-is plans only with a generic site plan. Additional fees may be required which may include:
1. Hard copy prints,
2. Changes to plans at our standard hourly rate.
3. Updates to current building code and current bylaws,
4. Site specific site plan.
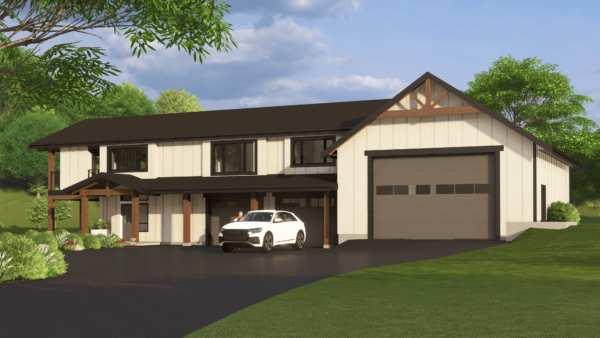
60’x 288′ Broiler chicken barn plans for sale. The rear has a 1721 sf manure storage and the front has a generator room, office, and storage. This plan can be customized any why you like.
https://wordpress.youtube.com/watch?v=Wz-MR8b_RBE&feature=youtu.be