




$2,500.00 (Plus applicable taxes)
| Total Area | 5,575 sq ft |
|---|---|
| Bedrooms | 4 |
| Bathrooms | 2.5 |
| Garage Bays | 2 |
| Width | 50 ft |
| Depth | 57 ft |
| Height | 30.17 m |
| Basement Area | 1,384 sq ft |
| First Floor Area | 1,384 sq ft |
| Second Floor Area | 2,807 sq ft |
Stock plan prices are for as-is plans only with a generic site plan. Additional fees may be required which may include:
1. Hard copy prints,
2. Changes to plans at our standard hourly rate.
3. Updates to current building code and current bylaws,
4. Site specific site plan.
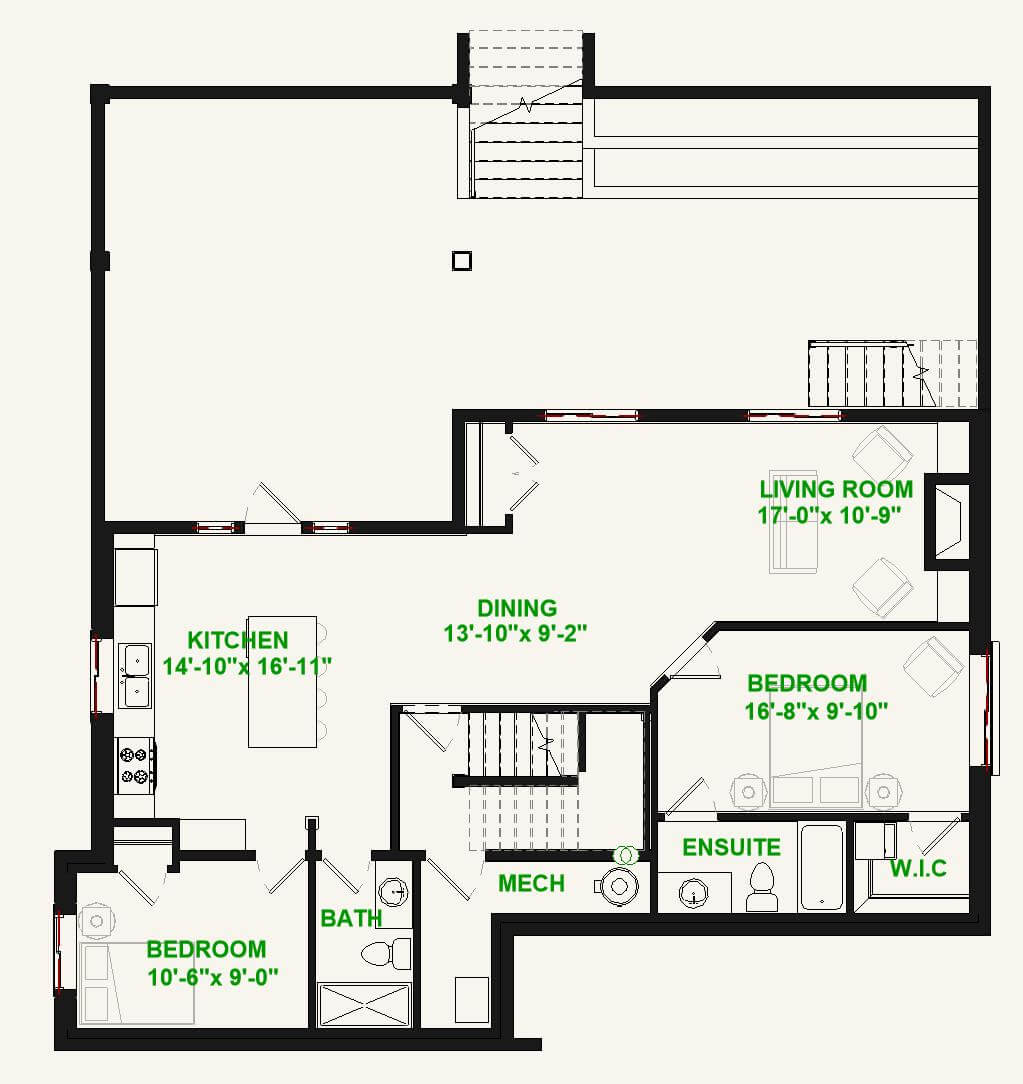
The Balmoral blends Traditional stateliness with forward-thinking contemporary design. With its peaked roofs, clapboard facades, and columned entrance, it recalls family manors nestled in the European countryside. But once you are inside, its open-concept floorplan hits all of high points of a modern lifestyle. The entrance flows into a combined living room, dining room, and kitchen, providing families with a spacious, relaxed zone for togetherness. Upstairs, the large master bedroom and luxurious en suite share the floor with three bedrooms and a bonus room. And if four bedrooms and 2.5 bathrooms didn’t make the Balmoral an accommodating enough home for large families, it has a separate finished guest suite. This suite reflects the open concept spaciousness of the rest of the home, with a combined kitchen, living room, and dining room, two bedrooms, and 1.5 bathrooms. For large or multiple families, it is difficult to imagine a more functional or stylish option than the Balmoral. Choose the Balmoral house design today and enjoy the best of both modernity and tradition.


