



$2,000.00 (Plus applicable taxes)
| Total Area | 1,626 sq ft |
|---|---|
| Bedrooms | 2 |
| Bathrooms | 1.5 |
| Garage Bays | 3 |
| Width | 41 ft |
| Depth | 77.5 ft |
| Height | 23.08 m |
| Basement Area | 1,042 sq ft |
| First Floor Area | 1,626 sq ft |
Stock plan prices are for as-is plans only with a generic site plan. Additional fees may be required which may include:
1. Hard copy prints,
2. Changes to plans at our standard hourly rate.
3. Updates to current building code and current bylaws,
4. Site specific site plan.
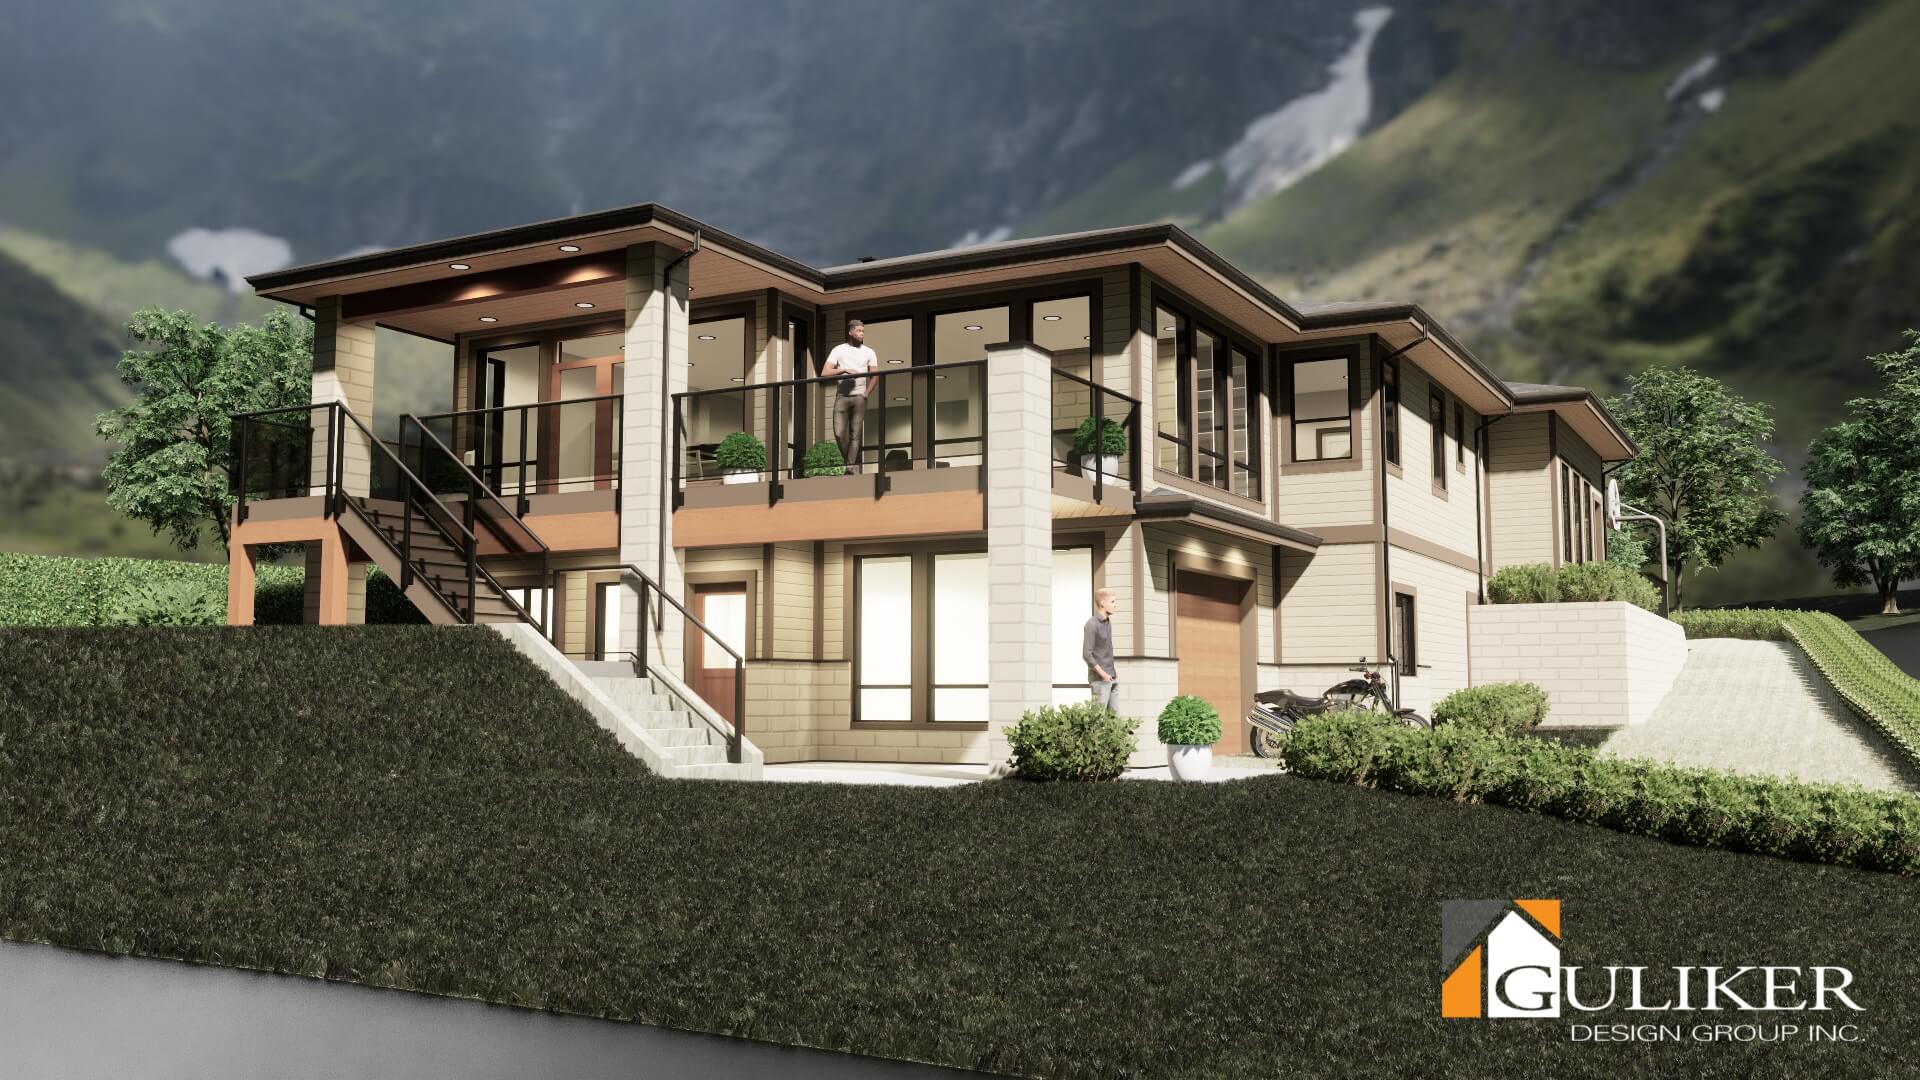
The Palo Santo evokes a world of seaside orchards and Californian bungalows. This stunning two-storey contemporary home defines modern grandeur with its brick facades, simple columns, and abundance of windows. Inside, 1,626 square feet of strategically designed space offers a couple or a small family the ideal footprint. An open-concept great room, kitchen, and dining room is the heart of this home, with a large covered deck just outside. The Palo Santo’s master bedroom, with a generous en suite and walk in closet, is a perfect oasis. Close by is a bathroom and second bathroom; incredibly convenient for new parents. With a 3-bay garage and a shop on the first floor that walks out to the yard, the Palo Santo suits industrious homeowners with hobbies to spare. Finally, an unfinished basement offers incredible potential—you decide how to harness it. Choose the Palo Santo home design and create a bit of West Coast paradise for yourself.
Roof option 2 is an additional $500


