$400.00 (Plus applicable taxes)
| Total Area | 1,148 sq ft |
|---|---|
| Garage Bays | 2 |
| Width | 28 ft |
| Depth | 45 ft |
| Height | 19.2 m |
| First Floor Area | 1,148 sq ft |
Stock plan prices are for as-is plans only with a generic site plan. Additional fees may be required which may include:
1. Hard copy prints,
2. Changes to plans at our standard hourly rate.
3. Updates to current building code and current bylaws,
4. Site specific site plan.
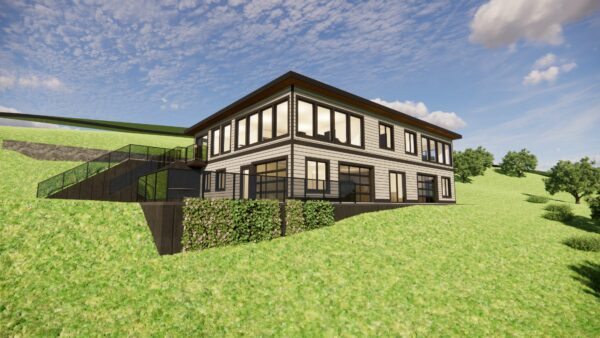
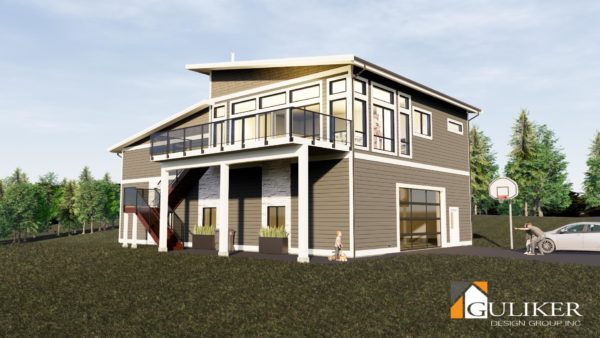
1148 square foot garage with (1) 10’x12′ high and (1) 10’x12′ overhead garage doors.
Subtitle for RVs and boats.