




$2,500.00 (Plus applicable taxes)
| Total Area | 1,691.56 sq ft |
|---|---|
| Bedrooms | 1 |
| Bathrooms | 2 |
| Width | 31 ft |
| Depth | 50 ft |
| Height | 30.67 m |
| Basement Area | 1,330 sq ft |
| First Floor Area | 1,330 sq ft |
| Second Floor Area | 361.56 sq ft |
Stock plan prices are for as-is plans only with a generic site plan. Additional fees may be required which may include:
1. Hard copy prints,
2. Changes to plans at our standard hourly rate.
3. Updates to current building code and current bylaws,
4. Site specific site plan.
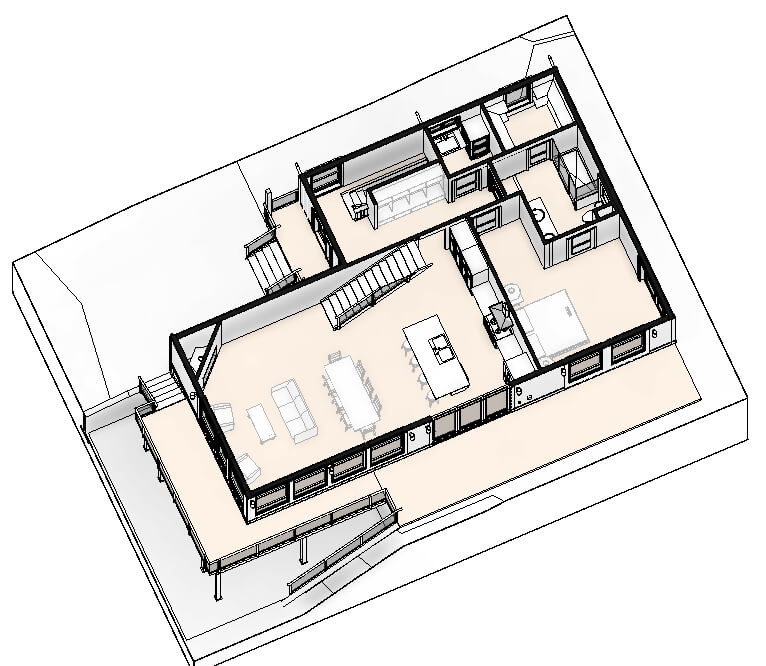
The Soleil is a home that brings in illumination at every possible opportunity. Its stunning contemporary design incorporates banks of windows, vaulted ceilings, and slanted roofs to create an effect of virtually boundless air and light. On the main floor, a palatial master bedroom boasts its own en suite and walk in closet. From that room, you can step out onto a covered deck that connects to an open concept kitchen, dining room, and great room. In this space, cooking blends easily with hosting, relaxing, or time spent together. Gazing upwards, you can see all the way to the loft floor, which has its own bathroom. The basement is a flexible space that can become its own suite, ensuring the versatility and potential of this home’s 1,691.56 square feet. Choose the Soleil design and create a home that drinks up light and creates tranquil spaces for modern minimalists.


