




$2,500.00 (Plus applicable taxes)
| Total Area | 2,692.24 sq ft |
|---|---|
| Bedrooms | 5 |
| Bathrooms | 5 |
| Garage Bays | 1 |
| Width | 50 ft |
| Depth | 40 ft |
| Height | 25.85 m |
| First Floor Area | 1,398 sq ft |
| Second Floor Area | 1,294.24 sq ft |
Stock plan prices are for as-is plans only with a generic site plan. Additional fees may be required which may include:
1. Hard copy prints,
2. Changes to plans at our standard hourly rate.
3. Updates to current building code and current bylaws,
4. Site specific site plan.
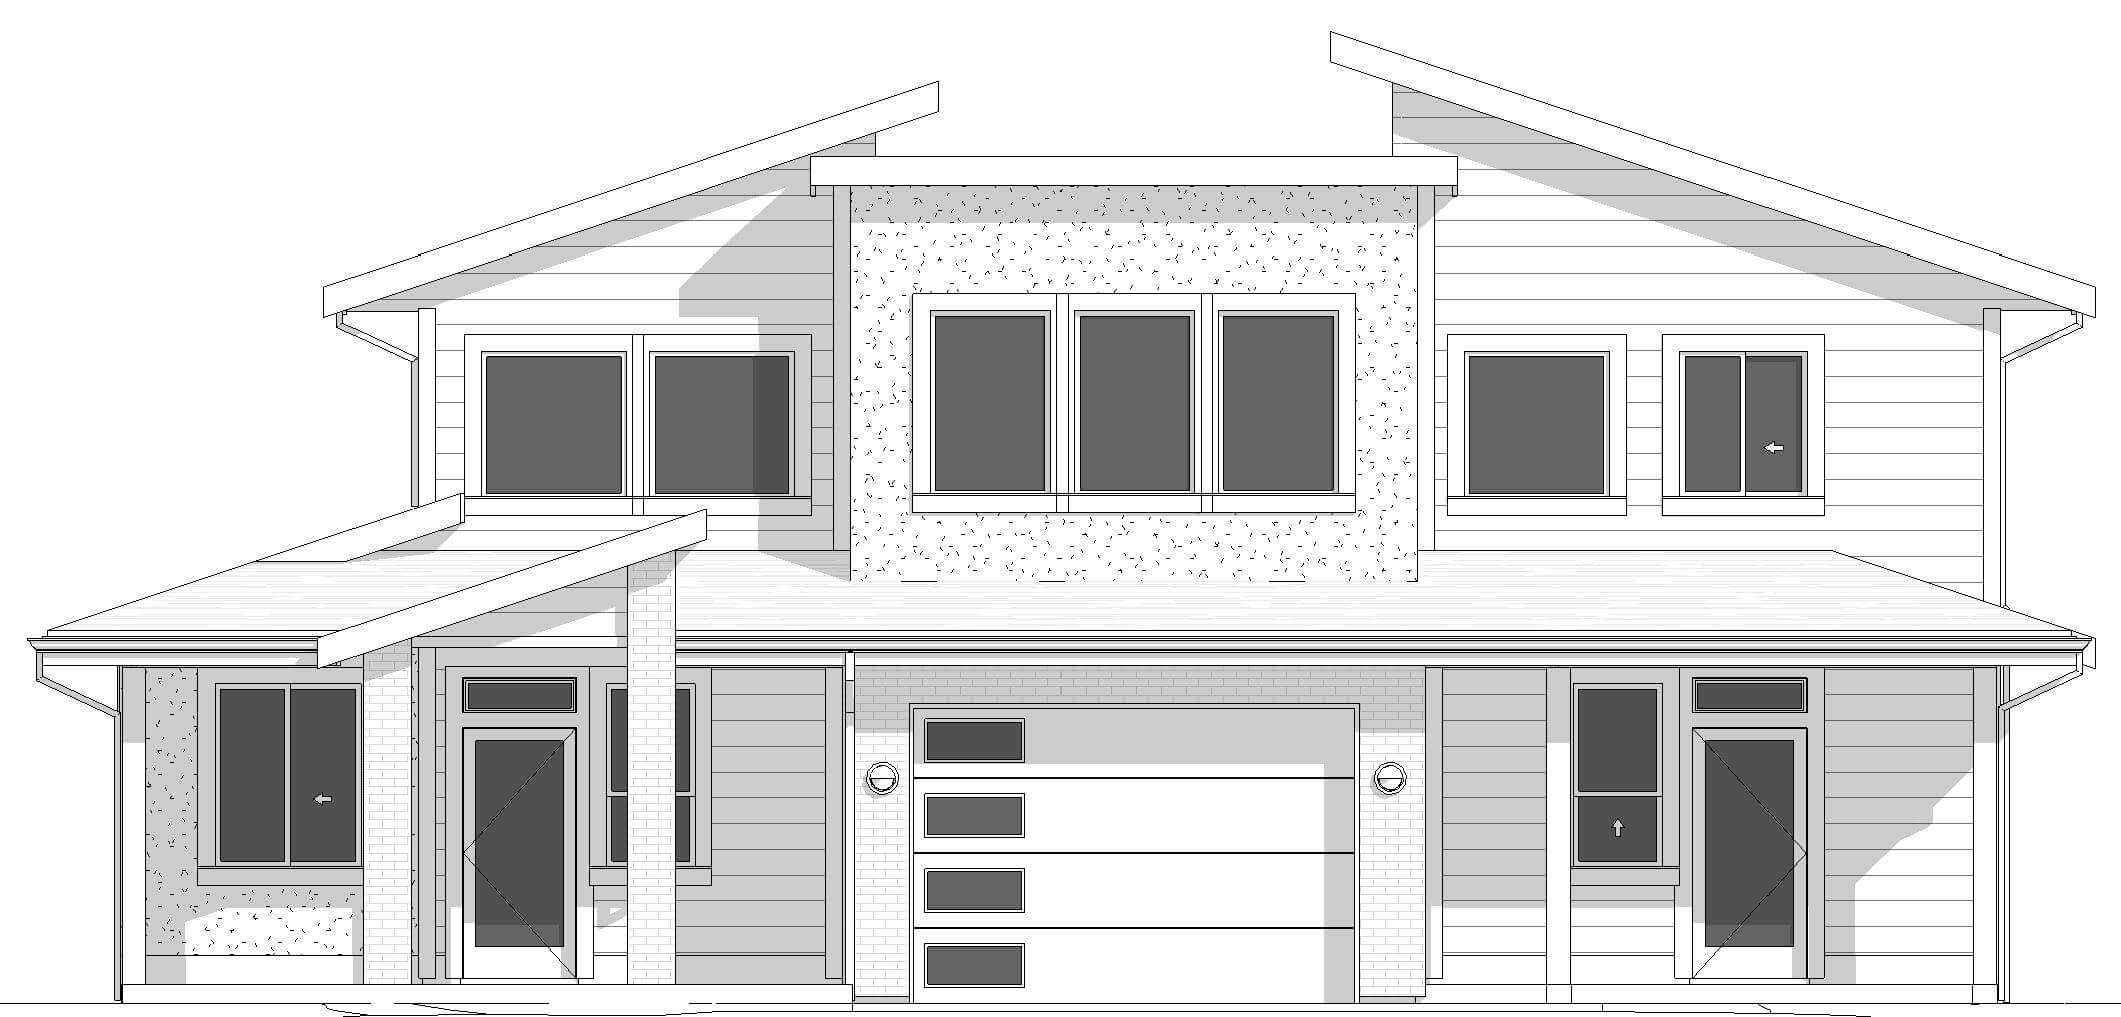
The Bournesmith is a modern way of satisfying traditional desires—in fact, with its 2,692 square feet of cleverly designed space, it can accommodate multiple families. Totally unique in its profile, the two halves of the home are highlighted by twinned sloping roofs. Clean lines of windows, tri-coloured façades, and minimalist pillars complete the vision. On the main floor, the possibilities for creating a community of families open up. This floor is made up of two separate open concept kitchen, dining, and living room spaces, divided by a garage and a laundry room. On the upper floor, there’s plenty of room for everyone. One half of the floor is made up of two large bedrooms with a shared en suite. The other half boasts three bedrooms, one of which is a palatial master bedroom with its own en suite and walk in closet. Choose the Bournesmith and create the stunning, modern space where you can keep family close.


