




$1,000.00 (Plus applicable taxes)
| Total Area | 4,014.62 sq ft |
|---|---|
| Bedrooms | 3 |
| Bathrooms | 2 |
| Garage Bays | 2 |
| Width | 40 ft |
| Depth | 60 ft |
| Height | 19.16 m |
| First Floor Area | 2,400 sq ft |
| Second Floor Area | 1,614.62 sq ft |
Stock plan prices are for as-is plans only with a generic site plan. Additional fees may be required which may include:
1. Hard copy prints,
2. Changes to plans at our standard hourly rate.
3. Updates to current building code and current bylaws,
4. Site specific site plan.
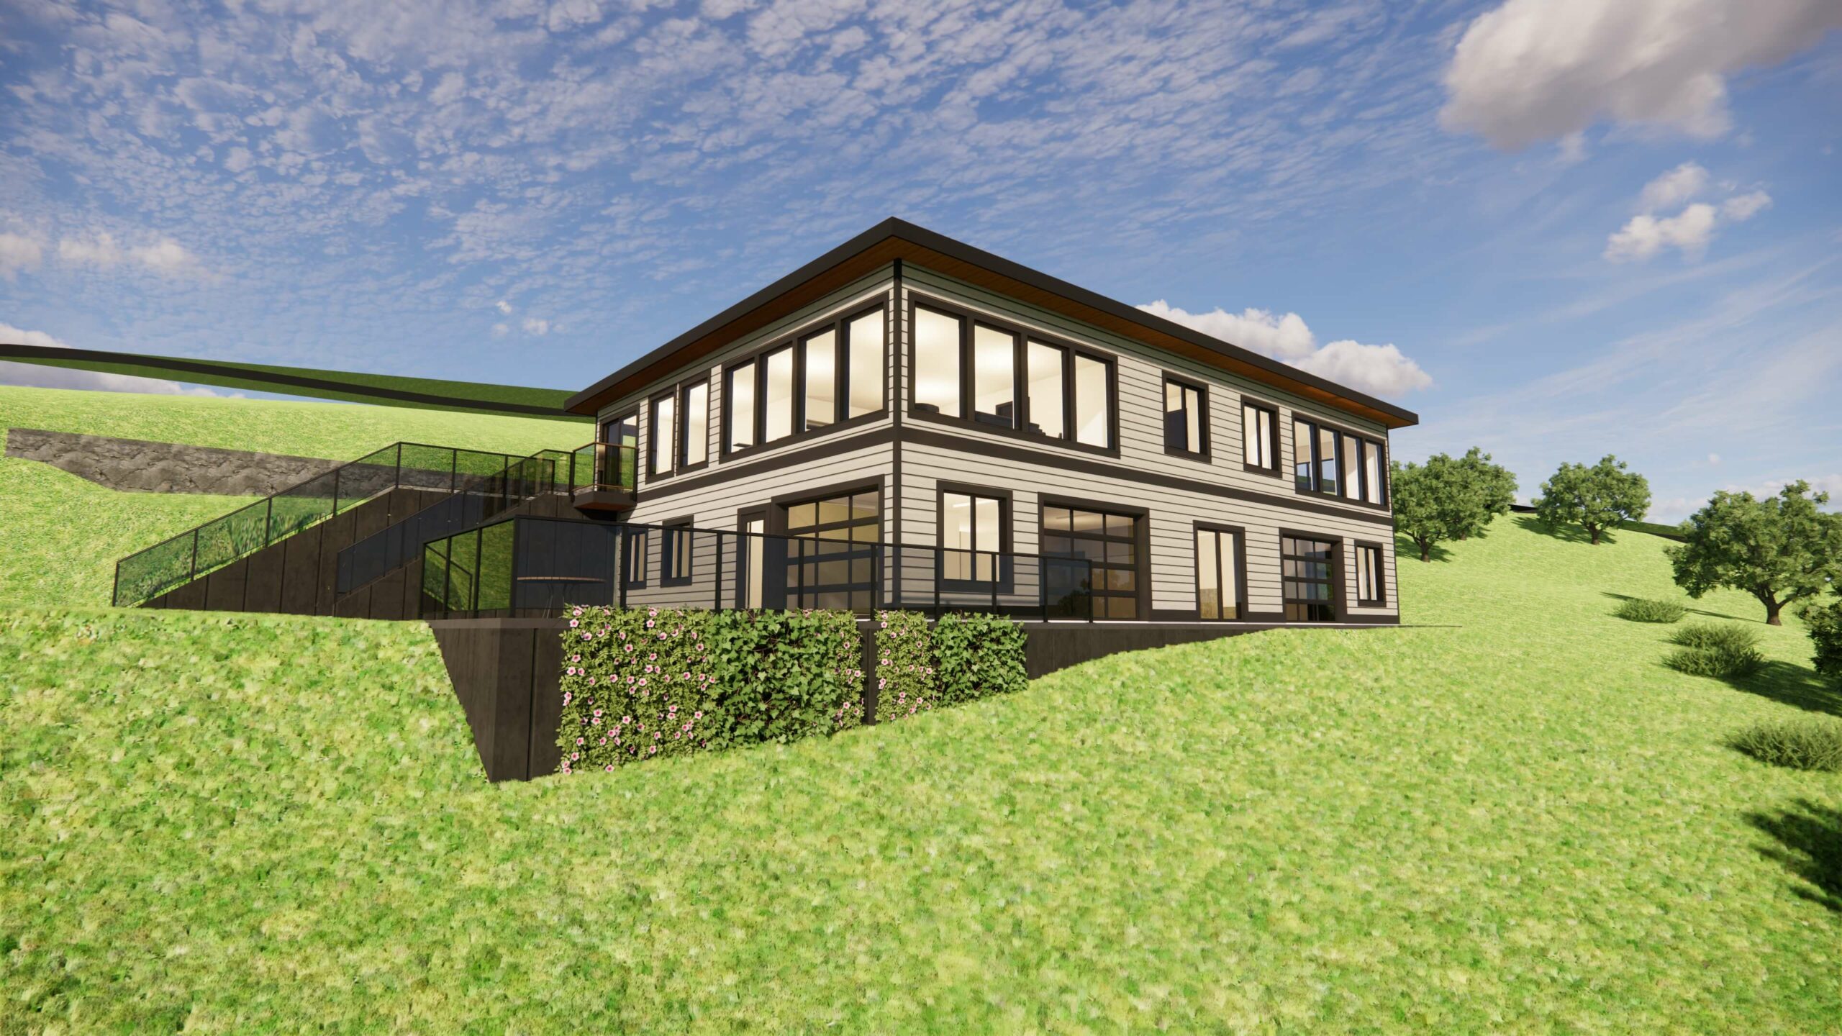
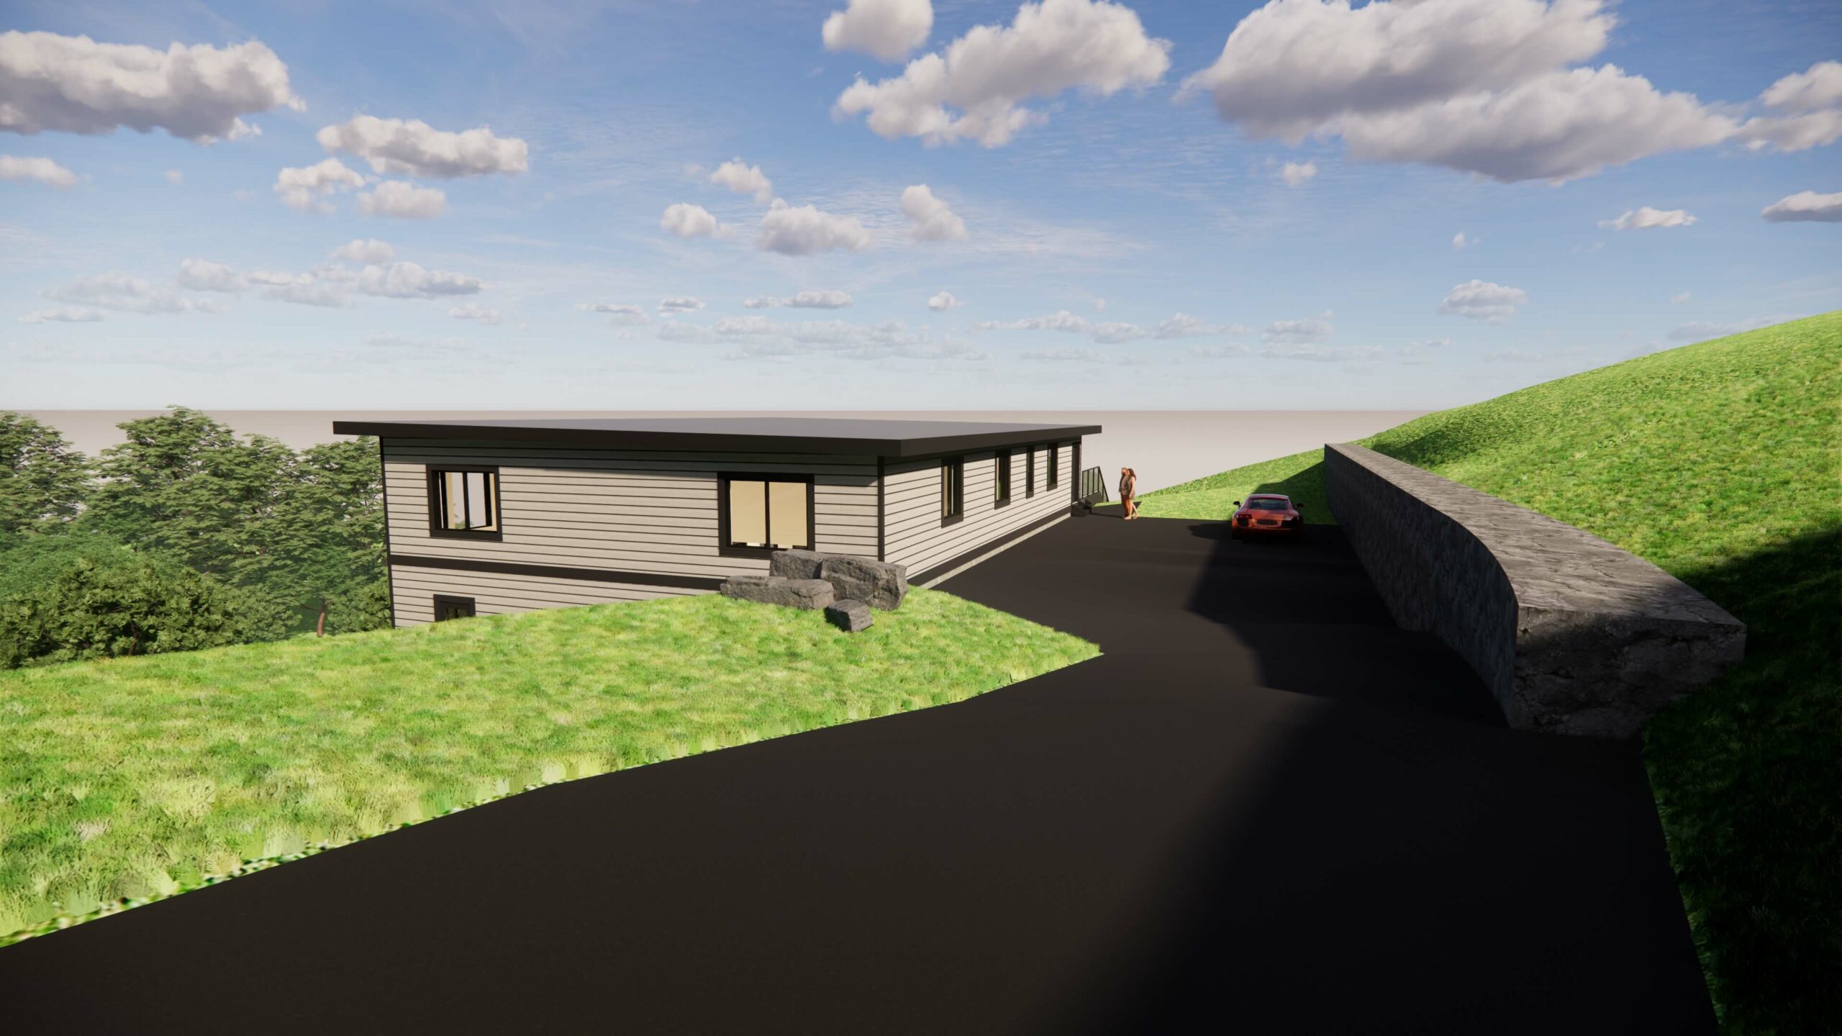
The Gladiola Coach House is as elegant as it is functional, an invitingly clean design that accommodates for both living and working. Its minimalist profile will complement any property and at 4,014 square feet, it’s a larger than your typical guest home. That’s how it provides space for a two-bay garage and shop on the first floor, and exceptionally well-appointed living quarters upstairs. In fact, there are three bedrooms on the upper floor, one of which is a master bedroom with the decadent amenities of a walk-in closet and en suite. But it’s the sprawling open-concept lounge and great room that provides the Gladiola with its most unexpected luxury. Choose this coach house design if you need function that doesn’t overshadow form.


