




$2,500.00 (Plus applicable taxes)
| Total Area | 2,834 sq ft |
|---|---|
| Bedrooms | 3 |
| Bathrooms | 2.5 |
| Garage Bays | 2 |
| Width | 50 ft |
| Depth | 54.6 ft |
| Height | 25.25 m |
| First Floor Area | 1,040 sq ft |
| Second Floor Area | 1,794 sq ft |
Stock plan prices are for as-is plans only with a generic site plan. Additional fees may be required which may include:
1. Hard copy prints,
2. Changes to plans at our standard hourly rate.
3. Updates to current building code and current bylaws,
4. Site specific site plan.
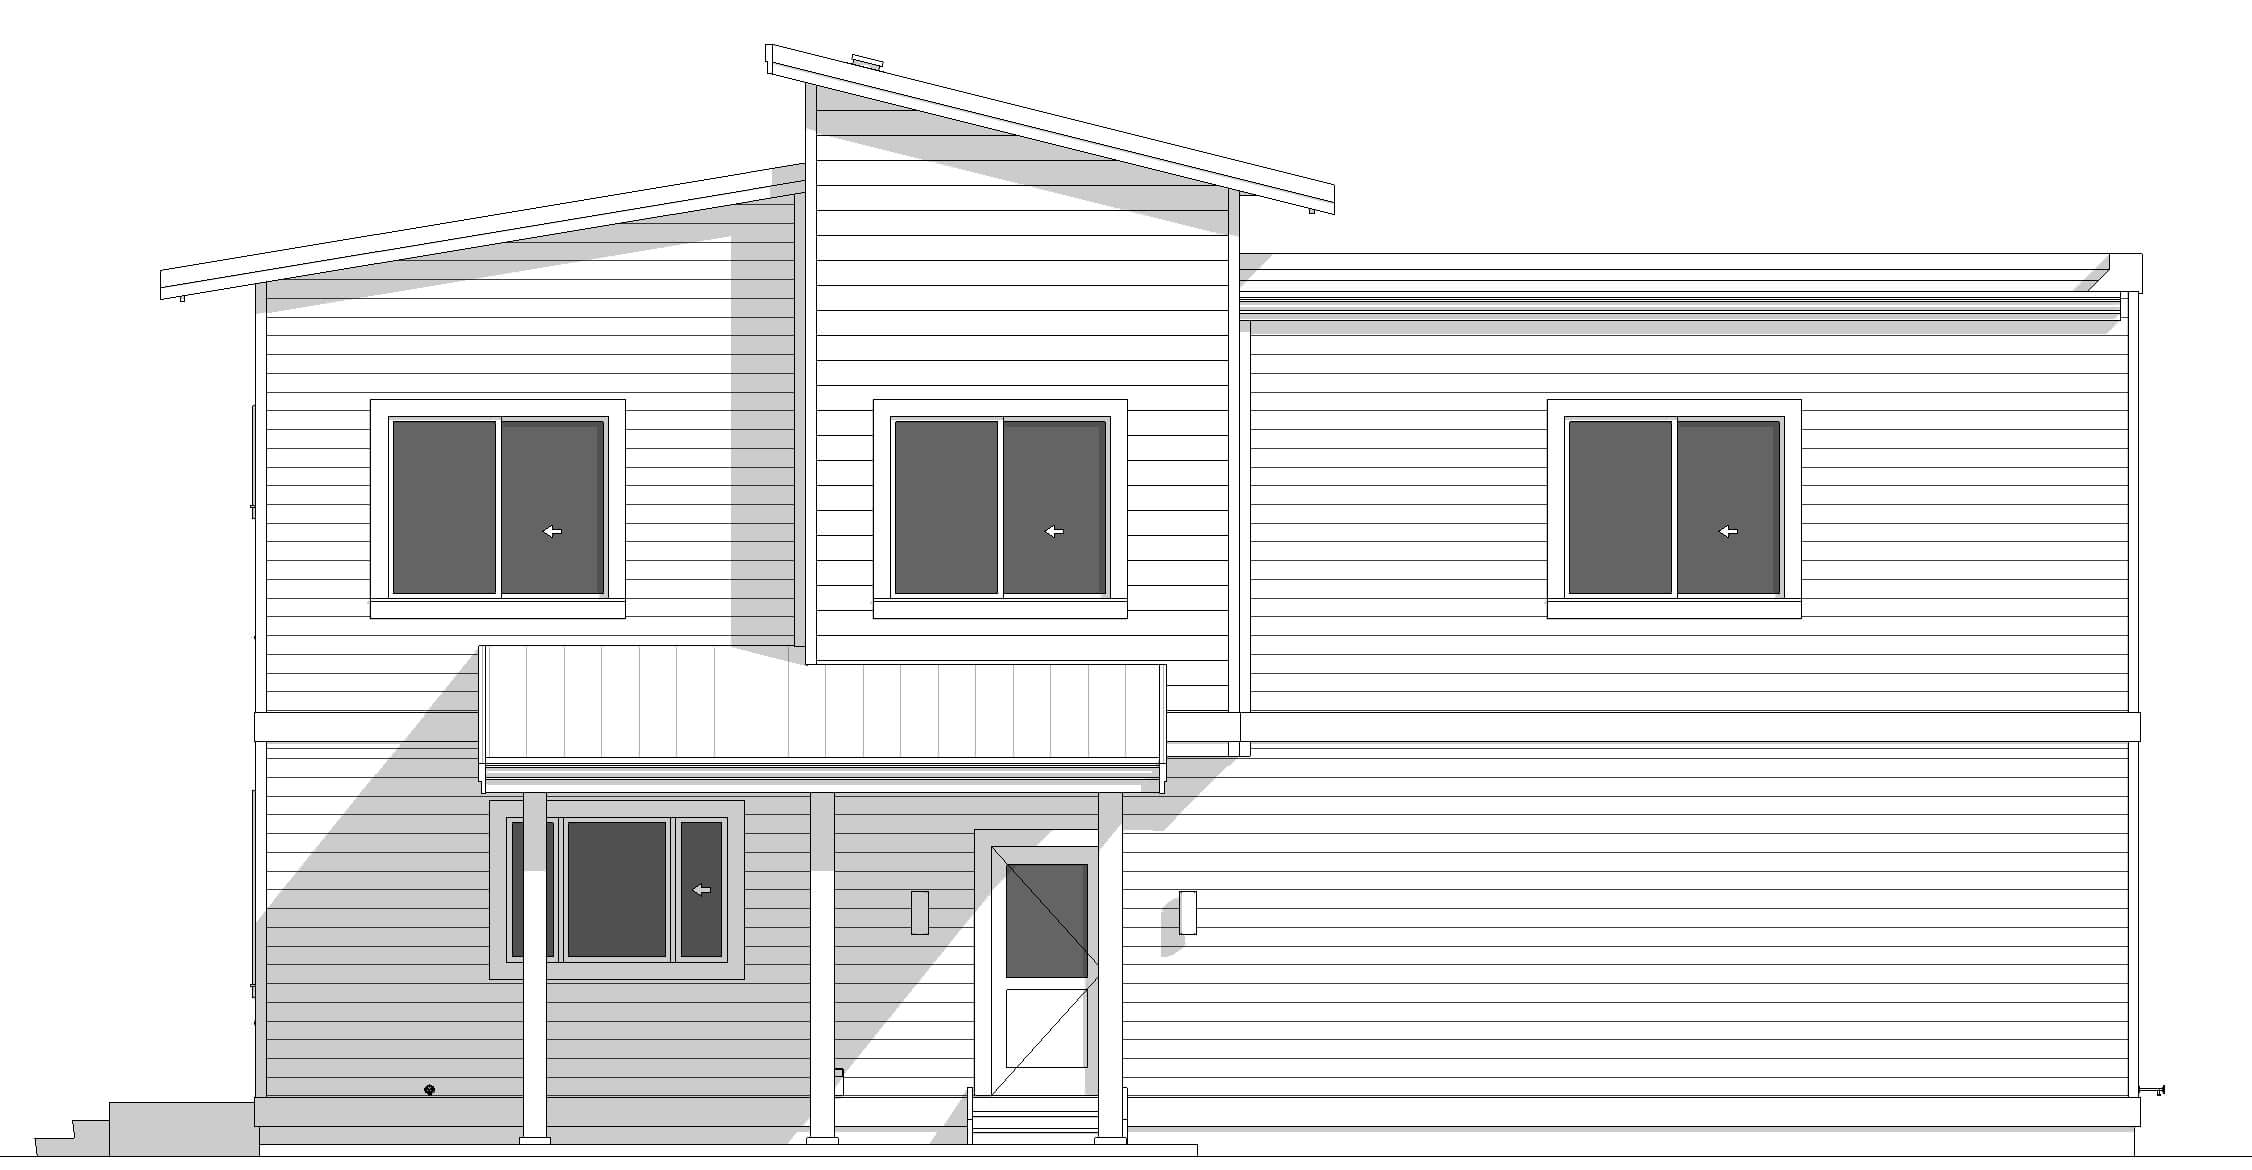
The Oriole is a stunning contemporary variation on the family home, with a generous 2,834 square feet of sleek, open spaces. With its distinctive tri-colour façade, gentle roof slopes, and rectangular banks of windows, it makes an undeniably modern impression. An open concept living room, kitchen, and dining room form the nexus of the main floor, which also features a study and a bathroom. Upstairs, a convenient bathroom intersects two sizeable bedrooms. A master bedroom with a walk-in closet and en suite becomes a zone of immaculate peace. Plus, a large rec room with its own washroom offers a space for fun, relaxation, and togetherness. Finally, the Oriole’s large garage means this home has plenty of security and space. Choose this home for a contemporary vision that makes space for the traditions of family.


