$800.00 (Plus applicable taxes)
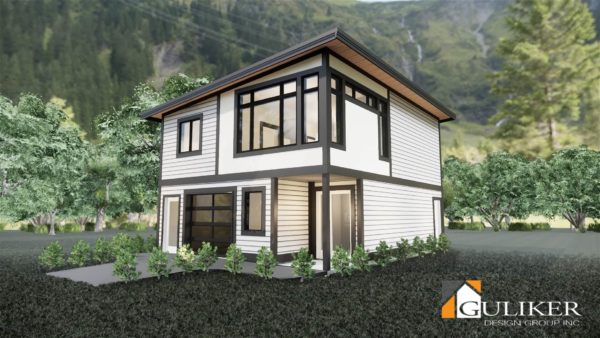
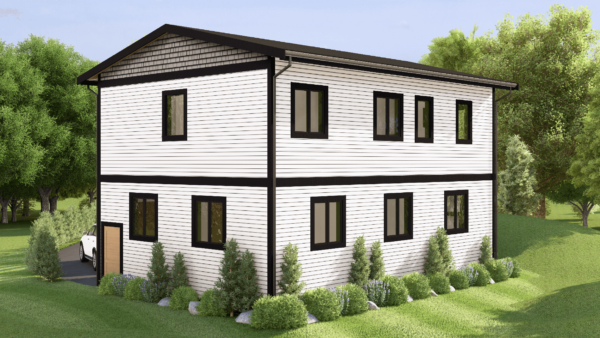
1245.72 ft² Square foot, 2 story, garden suite with 2 bedrooms and 2 bathrooms.
| Total Area | 1,245.72 sq ft |
|---|---|
| Bedrooms | 2 |
| Bathrooms | 2 |
| Width | 32 ft |
| Depth | 25.5 ft |
| Height | 6.5 m |
| First Floor Area | 622.86 sq ft |
| Second Floor Area | 622.86 sq ft |
Stock plan prices are for as-is plans only with a generic site plan. Additional fees may be required which may include:
1. Hard copy prints,
2. Changes to plans at our standard hourly rate.
3. Updates to current building code and current bylaws,
4. Site specific site plan.
1245.72 ft² Square foot, 2 story, garden suite with 2 bedrooms and 2 bathrooms.