$1,200.00 (Plus applicable taxes)
| Total Area | 2,956 sq ft |
|---|---|
| Bedrooms | 2 |
| Bathrooms | 1.5 |
| Garage Bays | 2 |
| Width | 58 ft |
| Depth | 34 ft |
| Height | 24.42 m |
| First Floor Area | 1,972 sq ft |
| Second Floor Area | 984 sq ft |
Stock plan prices are for as-is plans only with a generic site plan. Additional fees may be required which may include:
1. Hard copy prints,
2. Changes to plans at our standard hourly rate.
3. Updates to current building code and current bylaws,
4. Site specific site plan.
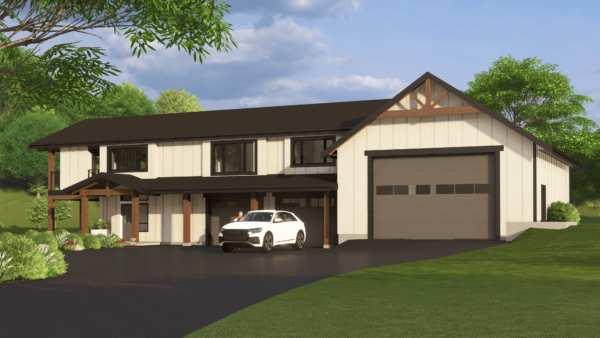
The Douglas Craftsman Outbuilding is a shop or accessory building that can be adapted for any number of purposes. At 2,956 square feet and 2 stories, it provides sufficient space and functionality for even the most ambitious operations. Its upper floor even includes comfortable and well-appointed living quarters, including two bedrooms, a full bathroom, and an open concept kitchen and dining room that connect to a deck. Its main floor is devoted to shop space and a half bathroom. With its 13’10” ceilings and 1,666.39 square foot capacity, the main floor shop is a marvel of versatile usability for crafters, woodworkers, mechanics, or tinkerers of any stripe.