$400.00 (Plus applicable taxes)
| Total Area | 572 sq ft |
|---|---|
| Garage Bays | 1 |
| Width | 22 ft |
| Depth | 26 ft |
| Height | 16 m |
| First Floor Area | 572 sq ft |
Stock plan prices are for as-is plans only with a generic site plan. Additional fees may be required which may include:
1. Hard copy prints,
2. Changes to plans at our standard hourly rate.
3. Updates to current building code and current bylaws,
4. Site specific site plan.
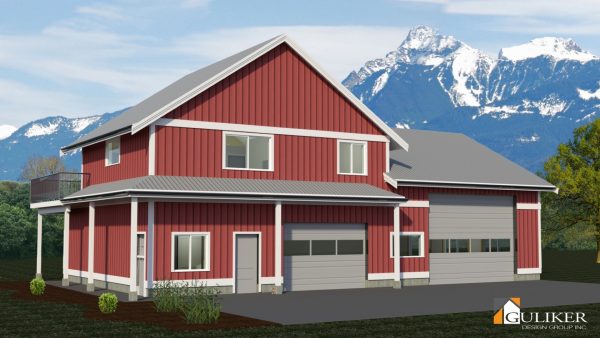
The Smithson Garage is an adaptable building that will provide function without sacrificing the aesthetics of your property. Decorative elements like traditional gables provide elegant curb appeal, while its 572 square feet of finished floor space opens up a world of possibilities. This outbuilding is ideal for storage, vehicles, workspaces, or providing a refuge for that passionate hobbyist in your family. Get the Smithson Garage design today and secure the attractive yet functional space you need.